
Timber Truss Designs
Explore custom timber truss designs for homes, churches, restaurants, commercial buildings, and architectural projects throughout Texas. From decorative king post and queen post trusses to scissor, Howe, attic, and other engineered structural designs, we manufacture custom timber trusses to meet each project's architectural and structural requirements.
We work with homeowners, builders, architects, and engineers throughout Houston, Dallas, Corpus Christi, and other Texas markets, with nationwide service also available.
We work with homeowners, builders, architects, and engineers throughout Houston, Dallas, Corpus Christi, and other Texas markets, with nationwide service also available.
Common Timber Truss Designs
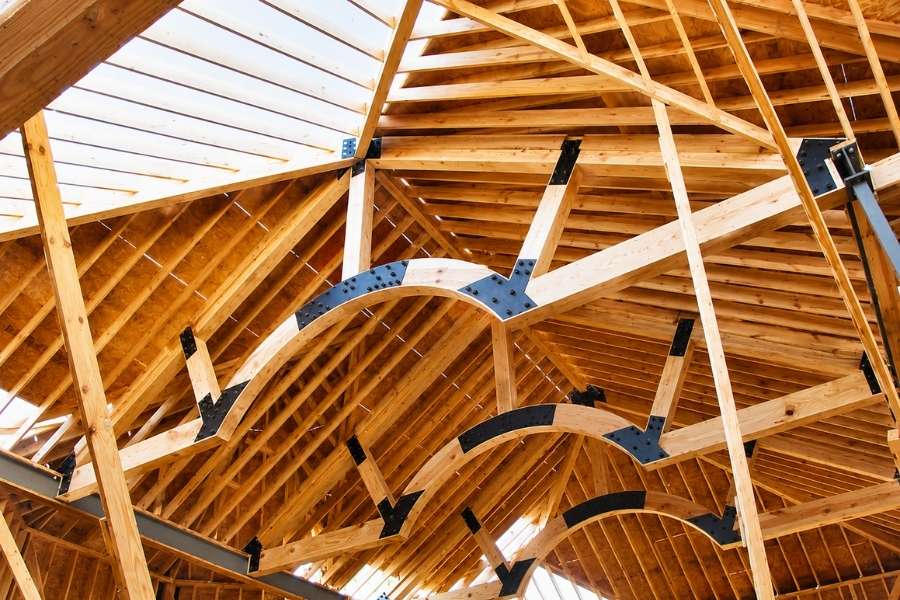
Explore some of the most common timber truss styles used in residential, commercial, and architectural projects. Each design offers unique structural benefits and visual appeal to match different building requirements.
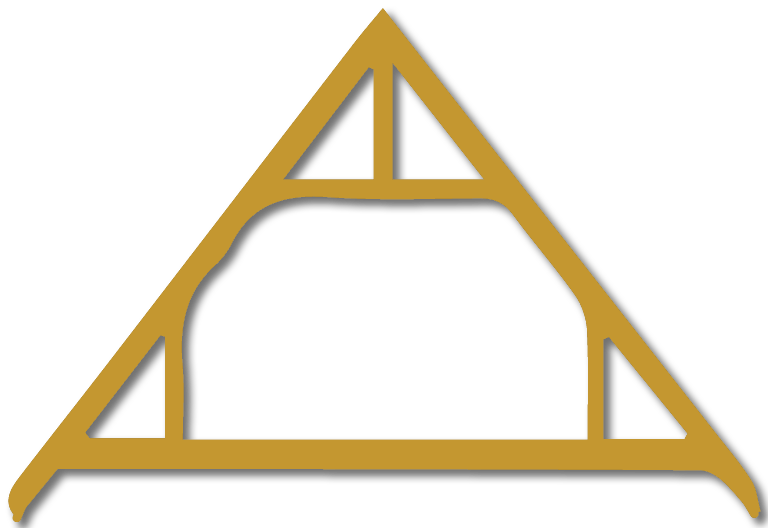
Attic Timber Truss
Creates large open attic spaces with additional headroom and room for window installation.
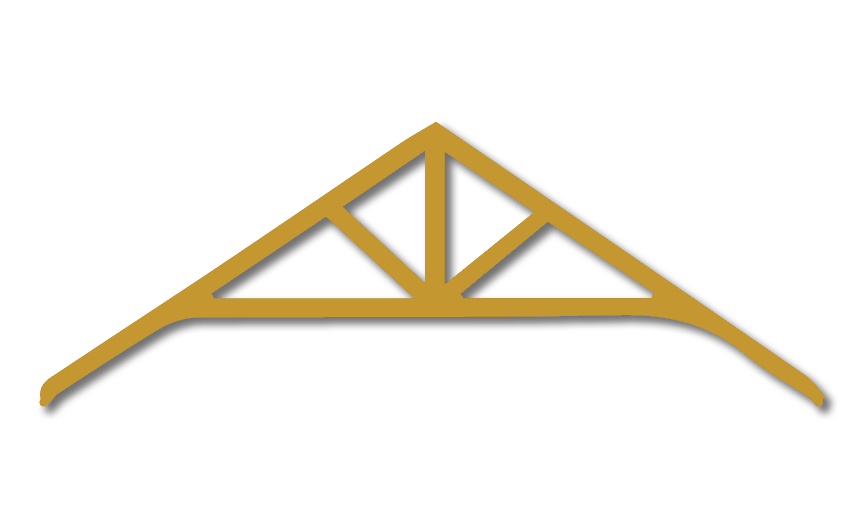
Raised Tie Timber Truss
Provides additional attic space with a raised tie beam design ideal for residential structures.
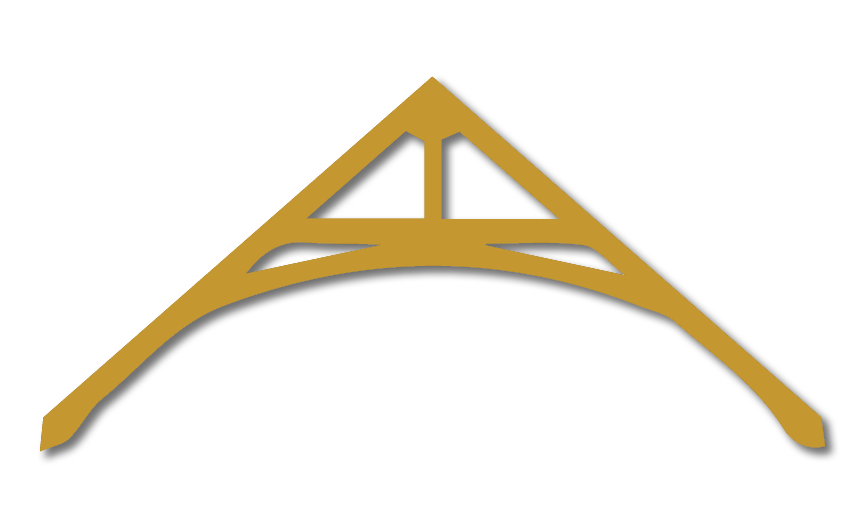
Arch Timber Truss
Recognizable by its “A” shape, this design features curved braces and an open interior appearance for a dramatic architectural look.
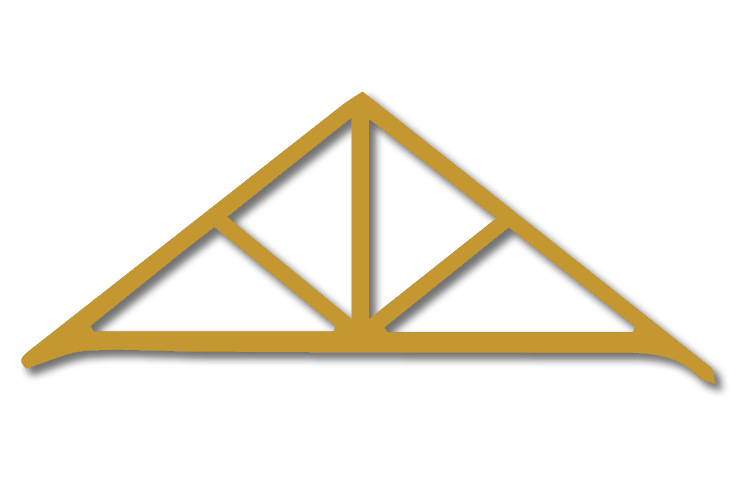
Queen Post Timber Truss
Features dual center supports and angled beams for reliable strength across wider spans.
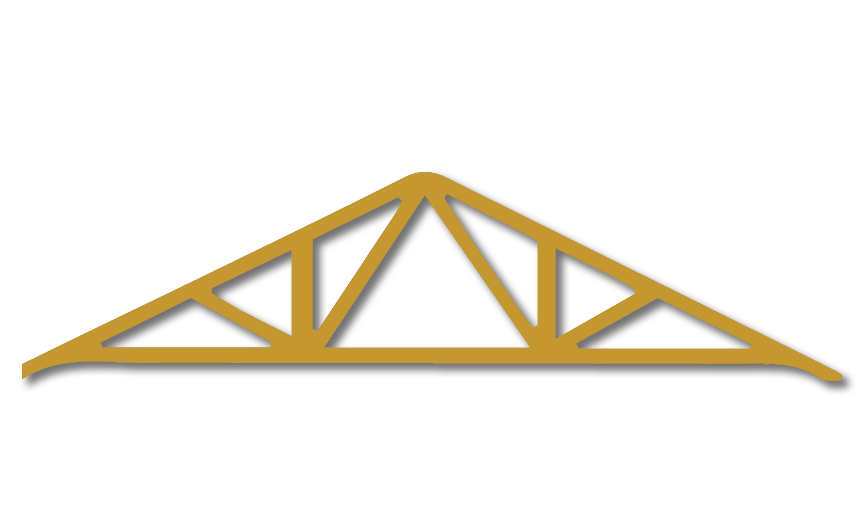
Fan Timber Truss
Features a fan-like web pattern that adds decorative architectural character.
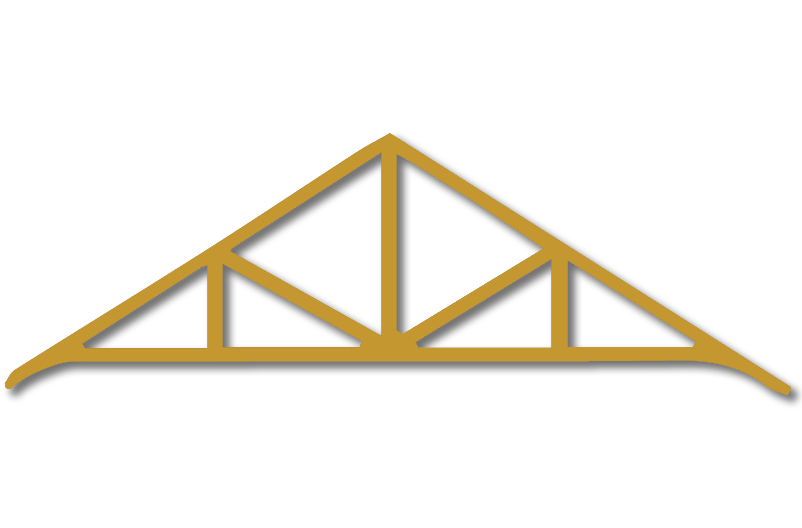
Howe Timber Truss
Ideal for exceptionally wide spans and large commercial or structural applications.
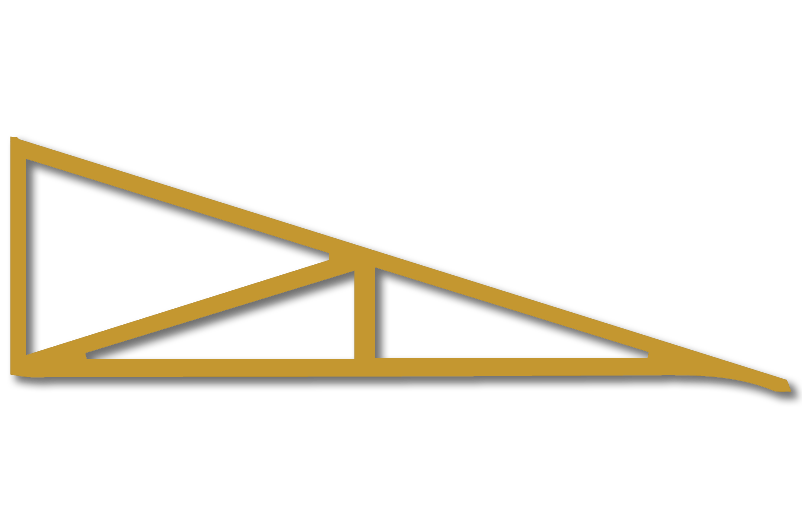
Mono Pitch Timber Truss
Features a single sloping roof design commonly used for modern architectural styles and extensions.
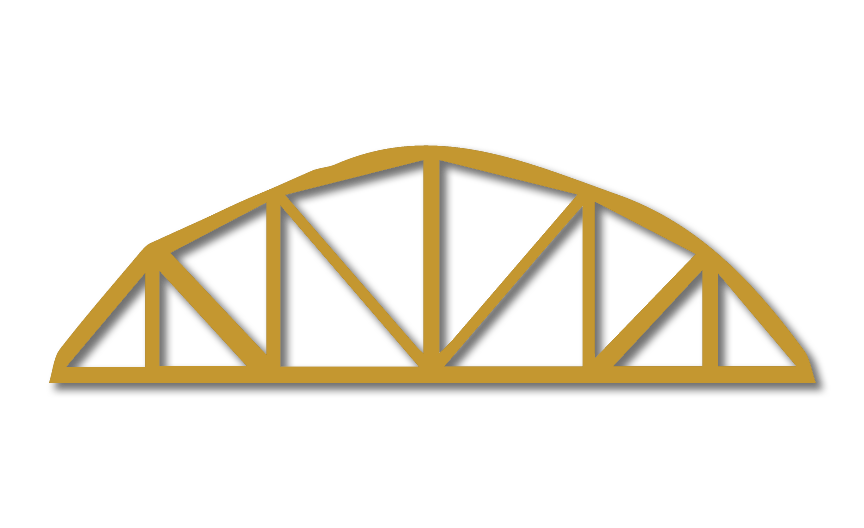
Bowstring Timber Truss
Features a curved arch-like design that creates an open interior appearance with strong structural support.
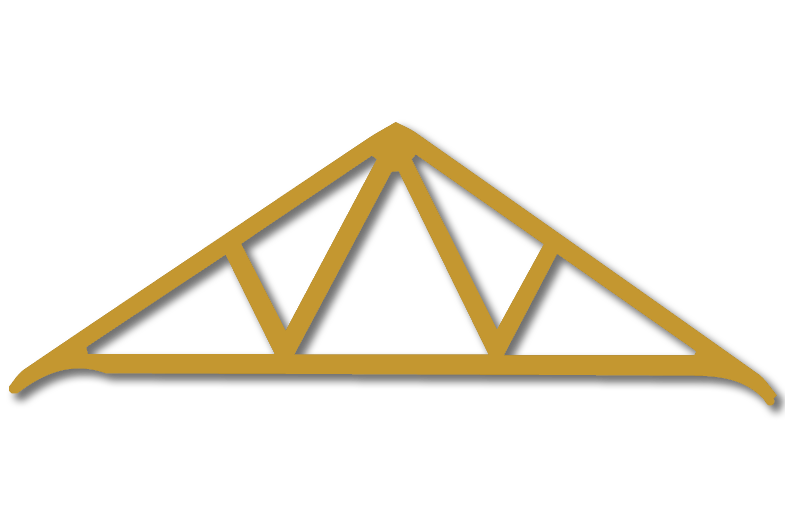
Fink Timber Truss
Originally developed for bridge construction, recognized by diagonal strut design. Now commonly used in homes.
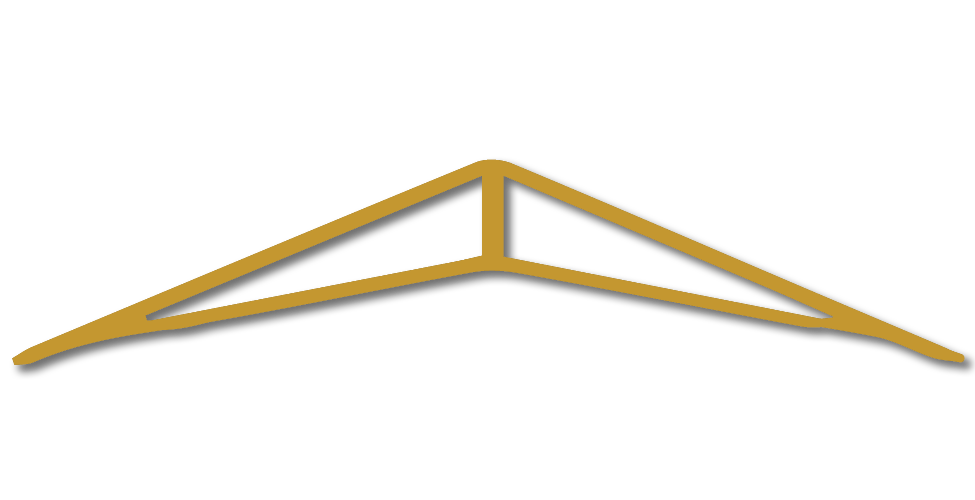
Scissor Timber Truss
Creates vaulted ceilings and increased interior headroom through angled bottom chords.
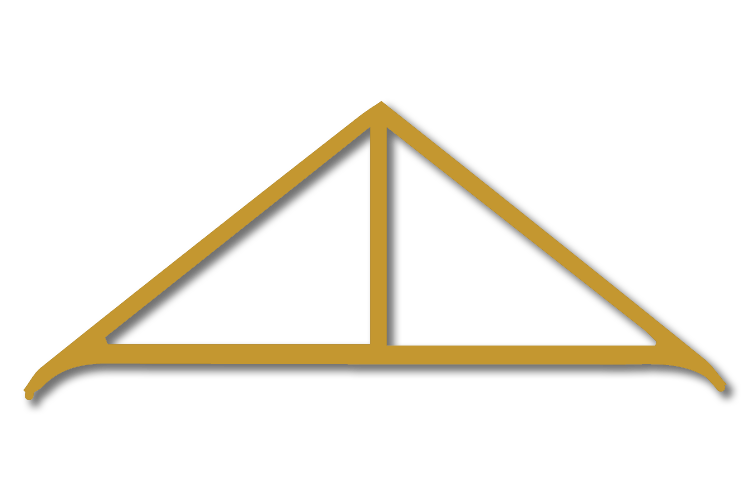
King Post Timber Truss
Distinguished by a single vertical center post commonly used in traditional timber structures.
Compare Common Timber Truss Designs
Each timber truss design offers unique architectural character and structural benefits.
| Design | Best For | Key Feature |
|---|---|---|
| Attic | Residential homes | Large open center space |
| Raised Tie | Residential homes | Additional attic space |
| Arch | Churches, venues | Curved braces for dramatic appearance |
| Queen Post | Wide-span structures | Dual center supports |
| Howe | Large commercial projects | Up to ~100 ft span capability |
| Fink | Residential interiors | Diagonal web support design |
| Scissor | Vaulted ceilings | Angled bottom chords |
| King Post | Traditional timber structures | Single vertical center post |
| Fan | Decorative interiors | Fan-like web pattern |
| Mono Pitch | Modern buildings, extensions | Single sloping roof design |
| Bowstring | Wide-span interiors | Curved arch-like profile |
Starting With Ideas
Not sure which timber truss design is right for your project? Our project consultants can help you compare truss styles based on your desired appearance, dimensions, span, and structural requirements.
Whether you're planning a custom home in the Houston area, a commercial project in Dallas, a coastal property near Corpus Christi, or a project elsewhere in Texas, we can help you move from an initial concept toward a fabrication-ready design.
We can also connect you with an expert timber truss engineer to prepare and approve project drawings.
Talk to Our Project ConsultantsWhether you're planning a custom home in the Houston area, a commercial project in Dallas, a coastal property near Corpus Christi, or a project elsewhere in Texas, we can help you move from an initial concept toward a fabrication-ready design.
We can also connect you with an expert timber truss engineer to prepare and approve project drawings.

Design & Engineering Support
We accommodate projects at any stage of design and fabrication.
If your trusses are already engineer-approved and ready for production, send us your drawings, and we'll prepare a quote before beginning fabrication upon your approval.
Get Your Materials PackageIf your trusses are already engineer-approved and ready for production, send us your drawings, and we'll prepare a quote before beginning fabrication upon your approval.
Looking for Another Design?
If you don't see the timber truss style you're looking for, we can create a custom solution tailored to your project requirements.
Contact Project ConsultantsFrequently Asked Questions
What is the most common timber truss design?
Some of the most common timber truss designs include attic trusses, queen post trusses, king post trusses, scissor trusses, and Howe trusses.
What timber truss design is best for vaulted ceilings?
Scissor timber trusses are commonly used to create vaulted ceilings and additional interior headroom.
What timber truss design is best for large spans?
Howe timber trusses are ideal for exceptionally wide span requirements and can span up to approximately 100 feet.
Can you build custom timber truss designs?
Yes. We build custom, engineer-approved timber truss designs based on project requirements.
Can timber trusses be decorative and structural?
Yes. Timber trusses can serve decorative, load-bearing, or structural purposes depending on project needs.
Need Help Choosing a Timber Truss Design?
Share your project details, preferred style, and dimensions with our team. We can help you explore suitable timber truss designs and next steps for your Texas project.